
Listing Courtesy of: GREAT PLAINS / Listed By: Sarina McNeel, Better Homes And Gardens Real Estate The Good Life Group
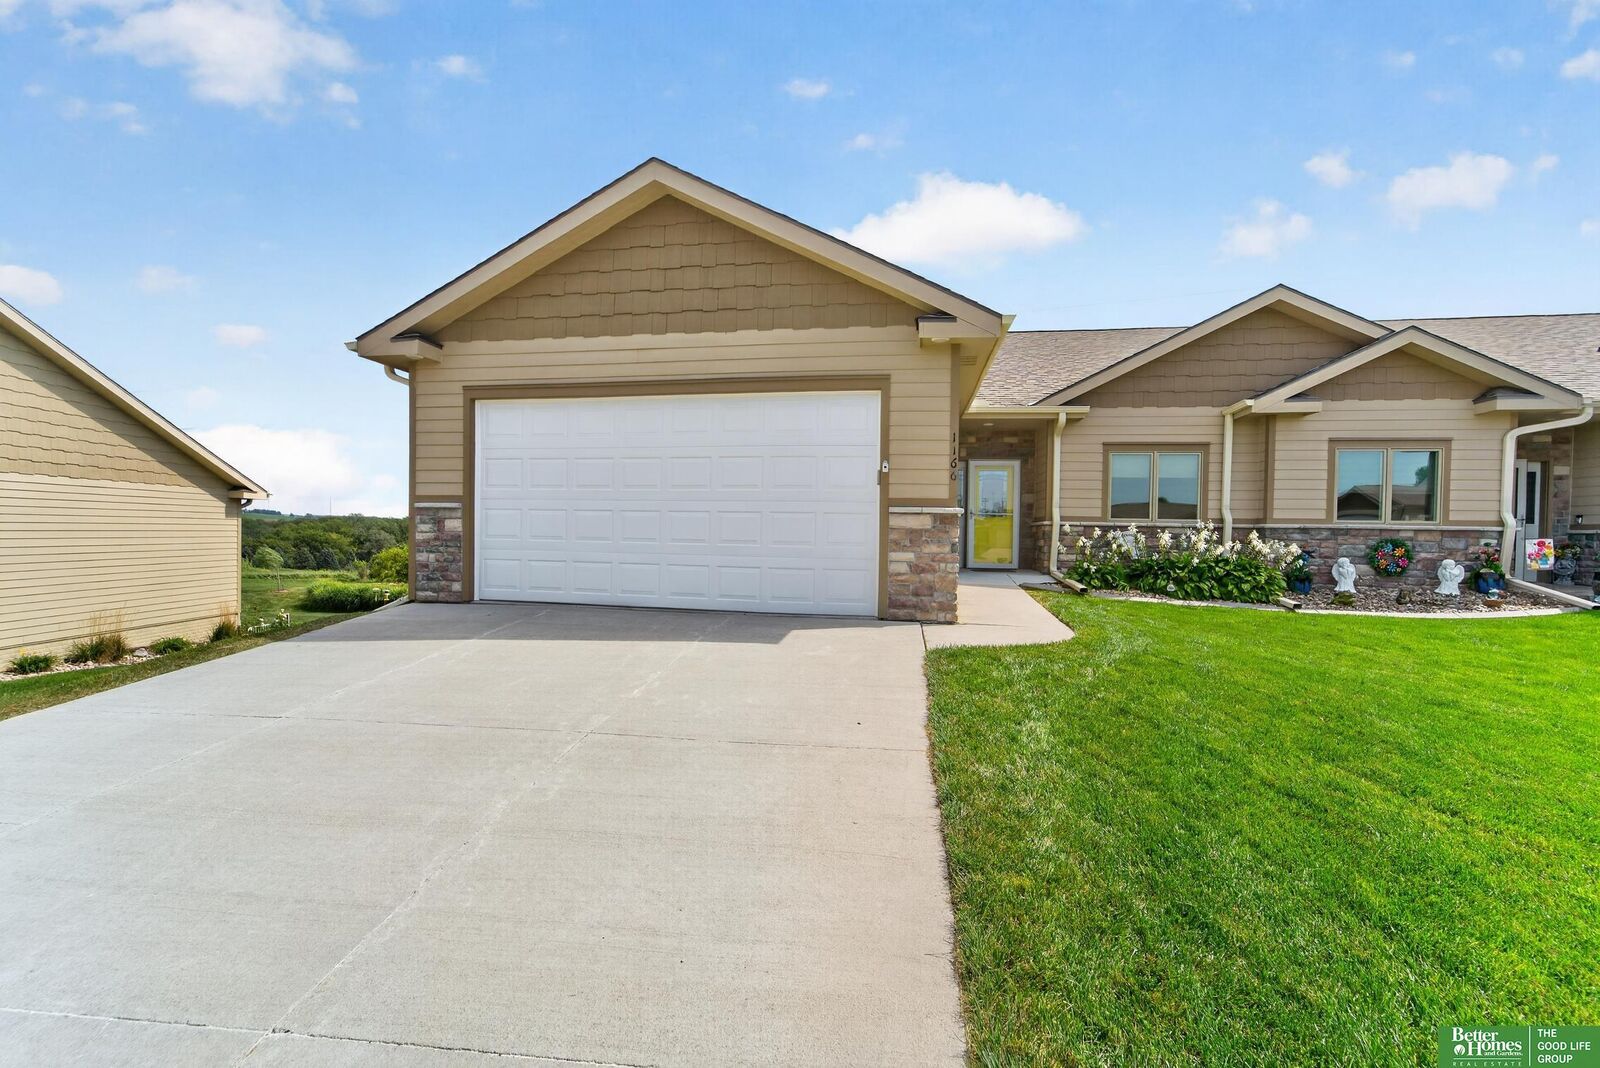
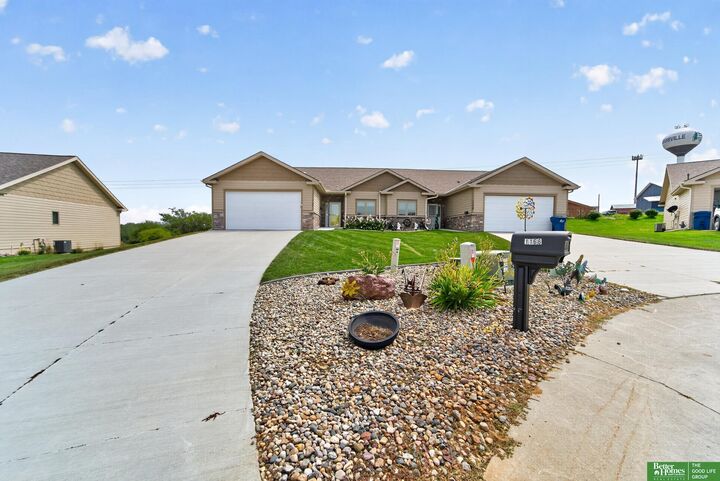
1166 Prairie Hill Circle Louisville, NE 68037
Active
$325,000 (USD)
OPEN HOUSE TIMES
-
OPENSun, Sep 63:00 pm - 4:30 pm
Description
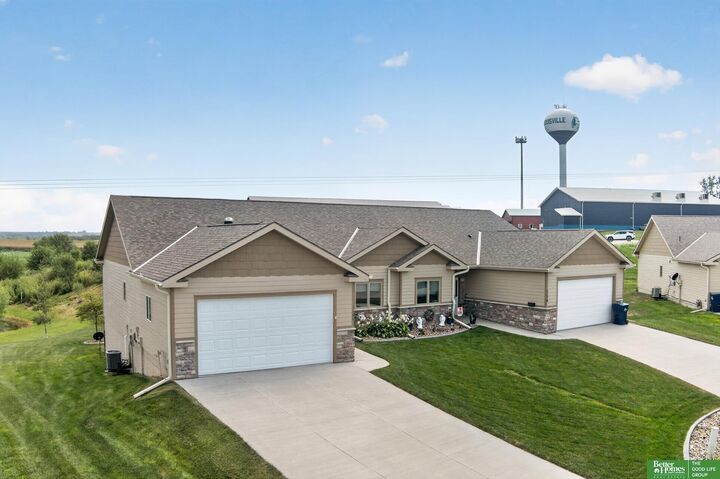
Wake up to one of the best sunrise views around! This spotless, one-owner walkout townhome offers carefree living on a quiet cul-de-sac with stunning pond and open views. Soaring vaulted ceilings create an inviting, spacious feel in the great room, while the zero-entry design, widened doorways and primary walk-in shower provide easy access throughout. The covered deck overlooks the pond, a perfect spot to relax and enjoy the view any time of day. A fully finished walkout basement provides abundant space for entertaining or guests, featuring an oversized bedroom and huge walk-in closet, plus ample unfinished storage for all your treasures. The primary suite offers the ultimate convenience with the laundry room located right in the primary closet. Enjoy added benefits with an underground sprinkler system and HOA-covered lawn care and snow removal for truly low-maintenance living. Peaceful country feel with everyday conveniences nearby—this one is a must see! Agent related to seller. AMA
MLS #:
22625664
22625664
Taxes
$5,722(2025)
$5,722(2025)
Lot Size
8,315 SQFT
8,315 SQFT
Type
Townhouse
Townhouse
Year Built
2018
2018
Style
Ranch
Ranch
School District
Louisville
Louisville
County
Cass County
Cass County
Listed By
Sarina McNeel, Better Homes And Gardens Real Estate The Good Life Group
Source
GREAT PLAINS
Last checked Sep 6 2026 at 8:10 PM GMT+0000
GREAT PLAINS
Last checked Sep 6 2026 at 8:10 PM GMT+0000
Bathroom Details
- Full Bathroom: 1
- 3/4 Bathrooms: 2
Kitchen
- Luxury Vinyl Plank
Subdivision
- Prairie Ridge Subdivision
Lot Information
- Up to 1/4 Acre.
Heating and Cooling
- Forced Air
- Electric
- Central Air
Basement Information
- Finished
- Walk-Out Access
Homeowners Association Information
- Dues: $1260/Annually
Utility Information
- Sewer: Public Sewer
School Information
- Elementary School: Louisville
- Middle School: Louisville
- High School: Louisville
Living Area
- 2,236 sqft
Location
Estimated Monthly Mortgage Payment
*Based on Fixed Interest Rate withe a 30 year term, principal and interest only
Listing price
Down payment
%
Interest rate
%Mortgage calculator estimates are provided by Better Homes and Gardens Real Estate LLC and are intended for information use only. Your payments may be higher or lower and all loans are subject to credit approval.
Disclaimer: Copyright 2026 Great Plains Regional MLS. All rights reserved. This information is deemed reliable, but not guaranteed. The information being provided is for consumers’ personal, non-commercial use and may not be used for any purpose other than to identify prospective properties consumers may be interested in purchasing. Data last updated 9/6/26 13:10