
Listing Courtesy of: GREAT PLAINS / Listed By: Jill Sleddens, Better Homes And Gardens Real Estate The Good Life Group
1605 N 59th Street Omaha, NE 68104
Active
$355,000 (USD)
OPEN HOUSE TIMES
-
OPENSun, Jul 261:00 pm - 3:00 pm
Description
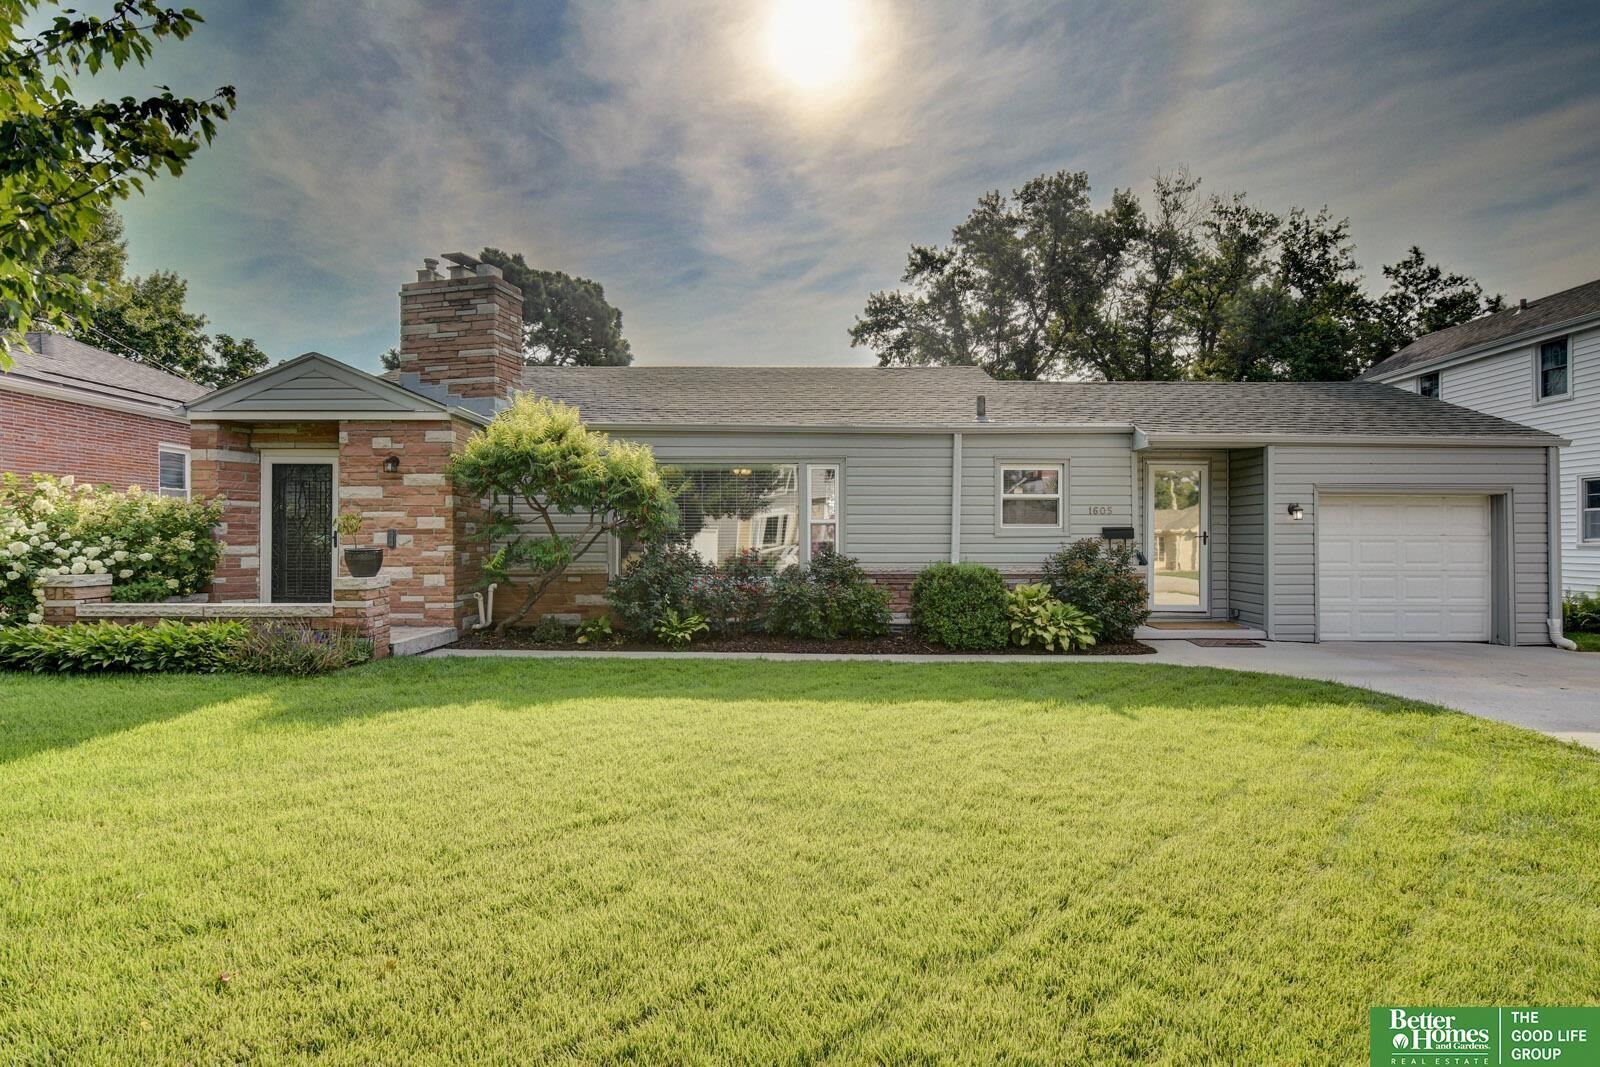
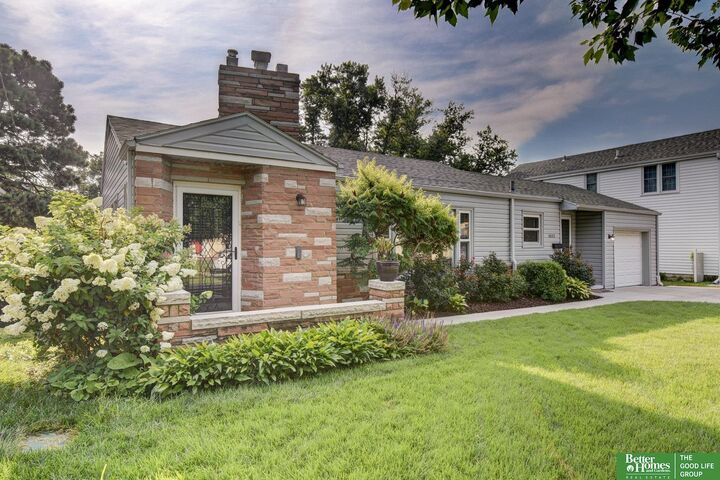
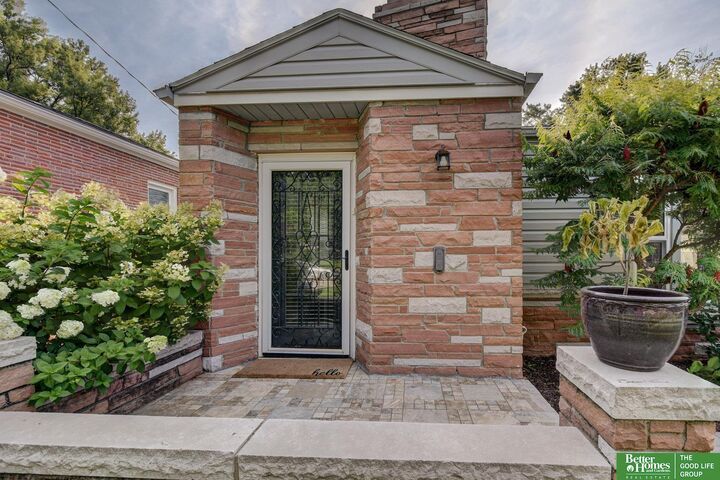
Walking through the front door is the only way to understand the Wow Factor of this beautiful home. This unassuming 4 bed/2 bath/1 car/ walk out Mid Century Modern ranch packs a lot of punch. It's truly one of the most amazing, unique homes you will ever see! Nestled on a private, tree-lined lot, the home offers 2,229 finished sq ft, it just keeps going. Real hardwood floors, refinished in 2022, and a spacious open layout full of charm and natural light. Allowing you to enjoy the stunning, new east facing 600+ sq ft composite deck- 2024 overlooking a peaceful, wooded backdrop with a sleek new retaining wall-2025, giving private getaway. So perfect for entertaining & relaxing, you may forget you're in Nebraska. This 75 year old home blends character, space, and thoughtful updates in a highly desirable Midtown location.
MLS #:
22618789
22618789
Taxes
$4,384(2025)
$4,384(2025)
Lot Size
9,750 SQFT
9,750 SQFT
Type
Single-Family Home
Single-Family Home
Year Built
1951
1951
Style
Ranch, Traditional
Ranch, Traditional
School District
Omaha
Omaha
County
Douglas County
Douglas County
Listed By
Jill Sleddens, Better Homes And Gardens Real Estate The Good Life Group
Source
GREAT PLAINS
Last checked Jul 22 2026 at 10:30 PM GMT+0000
GREAT PLAINS
Last checked Jul 22 2026 at 10:30 PM GMT+0000
Bathroom Details
- Full Bathroom: 1
- Half Bathroom: 1
Kitchen
- Wood Floor
Subdivision
- West Country Club Heights
Lot Information
- Up to 1/4 Acre.
- City Lot
Property Features
- Fireplace: Living Room
- Fireplace: Gas Log Lighter
Heating and Cooling
- Forced Air
- Natural Gas
- Central Air
Basement Information
- Walk-Out Access
Flooring
- Carpet
- Ceramic Tile
- Wood
Exterior Features
- Roof: Composition
Utility Information
- Utilities: Electricity Available, Fiber Optic, Natural Gas Available, Sewer Available, Water Available
- Sewer: Public Sewer
School Information
- Elementary School: Harrison
- Middle School: Lewis and Clark
- High School: Benson
Parking
- Attached
Living Area
- 2,408 sqft
Location
Estimated Monthly Mortgage Payment
*Based on Fixed Interest Rate withe a 30 year term, principal and interest only
Listing price
Down payment
%
Interest rate
%Mortgage calculator estimates are provided by Better Homes and Gardens Real Estate LLC and are intended for information use only. Your payments may be higher or lower and all loans are subject to credit approval.
Disclaimer: Copyright 2026 Great Plains Regional MLS. All rights reserved. This information is deemed reliable, but not guaranteed. The information being provided is for consumers’ personal, non-commercial use and may not be used for any purpose other than to identify prospective properties consumers may be interested in purchasing. Data last updated 7/22/26 15:30