
Listing Courtesy of: GREAT PLAINS / Listed By: Raquel Ahlvers, Better Homes And Gardens Real Estate The Good Life Group
1858 N 94th Plaza Omaha, NE 68114
Active
$295,000 (USD)
OPEN HOUSE TIMES
-
OPENSun, Sep 612 noon - 2:00 pm
Description
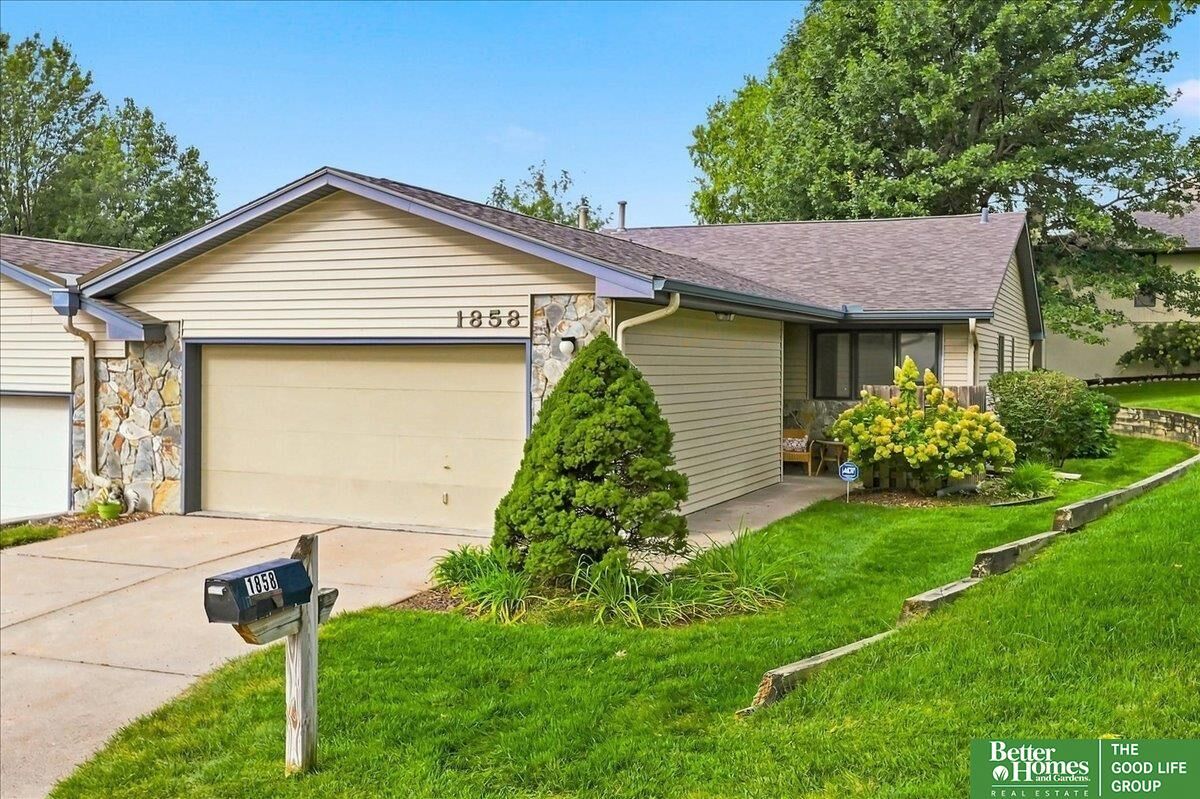
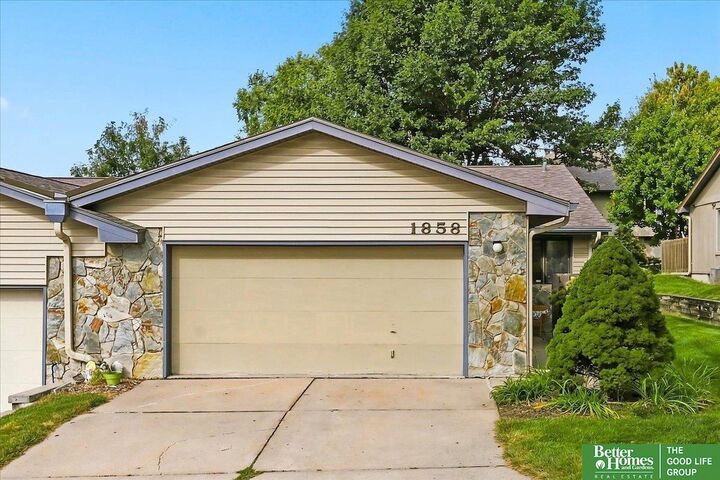
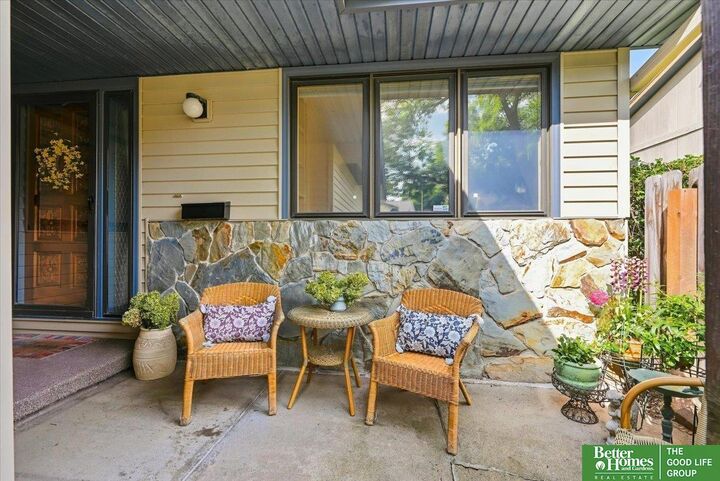
Rare townhome living in the heart of Midtown! If you're ready to downsize without giving up comfortable living space, this well-maintained 2 bedroom, 3 bath home offers the best of both worlds. Lawn care and snow removal are handled for you, making everyday living simple and low-maintenance. Inside, the rooms are surprisingly spacious, especially the impressive living room with vaulted ceilings and room for multiple seating areas plus dining space. The updated eat-in kitchen provides plenty of room for casual meals. Patio access from both the living room and primary bedroom creates an easy indoor-outdoor connection. The finished lower level adds even more flexible living space with a built-in desk area, an additional finished room, and generous storage. Add a 2 car garage and a hard to find villa community in Midtown, and this is downsizing without feeling like you gave anything up. HOA takes care of lawn, snow, tree and 2 gutter cleanings per year and common area. See Assoc Docs
MLS #:
22625394
22625394
Lot Size
3,920 SQFT
3,920 SQFT
Type
Townhouse
Townhouse
Year Built
1979
1979
Style
Ranch
Ranch
School District
Omaha
Omaha
County
Douglas County
Douglas County
Listed By
Raquel Ahlvers, Better Homes And Gardens Real Estate The Good Life Group
Source
GREAT PLAINS
Last checked Sep 6 2026 at 8:10 PM GMT+0000
GREAT PLAINS
Last checked Sep 6 2026 at 8:10 PM GMT+0000
Bathroom Details
- Full Bathroom: 1
- 3/4 Bathrooms: 2
Kitchen
- Vinyl Floor
Subdivision
- Woodstone
Lot Information
- Common Area
- Up to 1/4 Acre.
- City Lot
Property Features
- Fireplace: Living Room
- Fireplace: Gas Log
Heating and Cooling
- Forced Air
- Natural Gas
- Central Air
Basement Information
- Partially Finished
- Other Window
Homeowners Association Information
- Dues: $175/Monthly
Flooring
- Carpet
- Ceramic Tile
- Vinyl
Exterior Features
- Roof: Composition
Utility Information
- Utilities: Electricity Available, Natural Gas Available, Sewer Available, Phone Available, Water Available, Cable Available
- Sewer: Public Sewer
School Information
- Elementary School: Edison
- Middle School: Beveridge
- High School: Burke
Living Area
- 2,457 sqft
Location
Estimated Monthly Mortgage Payment
*Based on Fixed Interest Rate withe a 30 year term, principal and interest only
Listing price
Down payment
%
Interest rate
%Mortgage calculator estimates are provided by Better Homes and Gardens Real Estate LLC and are intended for information use only. Your payments may be higher or lower and all loans are subject to credit approval.
Disclaimer: Copyright 2026 Great Plains Regional MLS. All rights reserved. This information is deemed reliable, but not guaranteed. The information being provided is for consumers’ personal, non-commercial use and may not be used for any purpose other than to identify prospective properties consumers may be interested in purchasing. Data last updated 9/6/26 13:10